

Call 01752 388 888
|
|
Studio 5-11 Studio 5-11 is a newly refurbished high quality business centre in the heart of Plymouth and Millbay Redevelopment area. The offices are within walking distance of the city centre with all it’s amenities and a short journey to Plymouth train station making it highly accessible to clients. Planning consent was obtained for the conversion of the ground floor into use classes A1 and A2, total lettable area 579m2. The upper floors provide 2632m2 of lettable offices and the whole building served by a private car park offering 44 spaces. The external envelope of the building is being completely refurbished with a highly insulated cladding system and new double glazed thermally broken PPC aluminium windows. An integrated aluminium brise soleil system will provide solar protection to the south façade. The ground floor entrance façade will be clad in lime stone faced panels to ensure a high quality finish where it is most visible. Optional office planning offers controllable naturally ventilated space. Provision has been made for supplementary mechanical ventilation to open office space and potential cellular space that may be created by internal partitions. The insulation system to external walls will improve the “U” value from 1.0wm2K to 0.22wm2K and an array of 90 photovoltaic panels will significantly reduce the carbon footprint of the building. |
No 1 No 2 No 3 No 4 No 5 No 6 No 7
  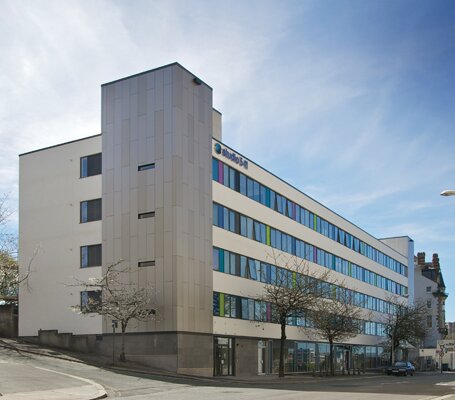
Studio 5-11, Plymouth 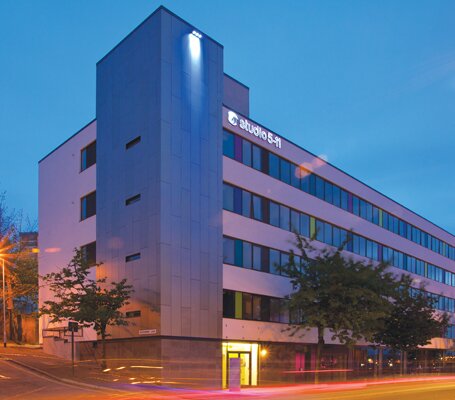
Studio 5-11, Plymouth 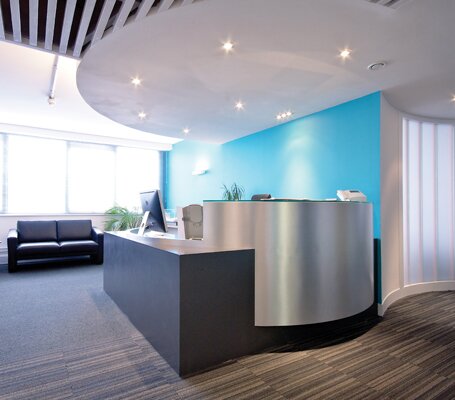
Studio 5-11, Plymouth 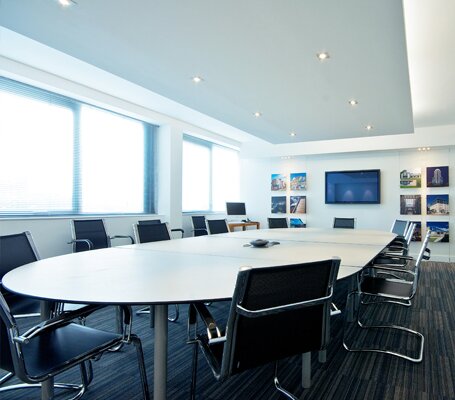
Studio 5-11, Plymouth 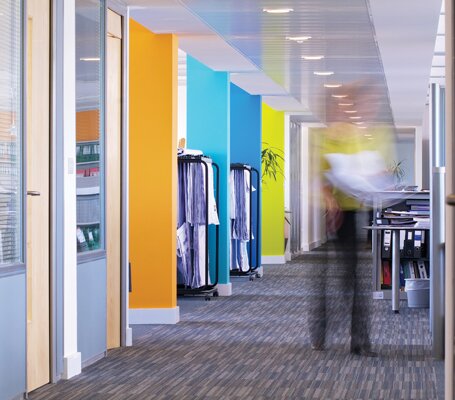
Studio 5-11, Plymouth 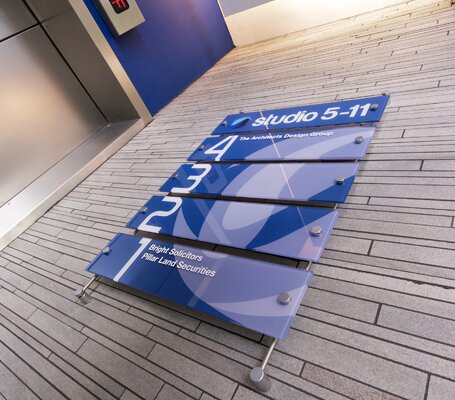
Studio 5-11, Plymouth 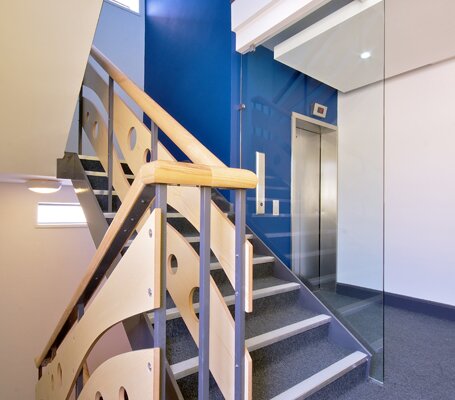
Studio 5-11, Plymouth Panoramic created by Apple 360 www.apple360.co.uk SECTOR LOCATION CLIENT |
|
Architects Design Group Floor 4 Studio 5-11 5 Millbay Road Plymouth. PL1 3LF. Tel 01752 388 888 Fax 01752 388 949
www.architects-adg.co.uk |
|
|
All rights reserved. © Architects Design Group 2011 |
|||

|
||||||